Lumen StoryWrks ESBack

Lumen Storyworks · Development

Developer notes

How Three Candles is being built in Unreal Engine 5, one entry at a time: from the first sculpt of the terrain to the last layer of fog.

No. 04

Dunvarra, blocked out

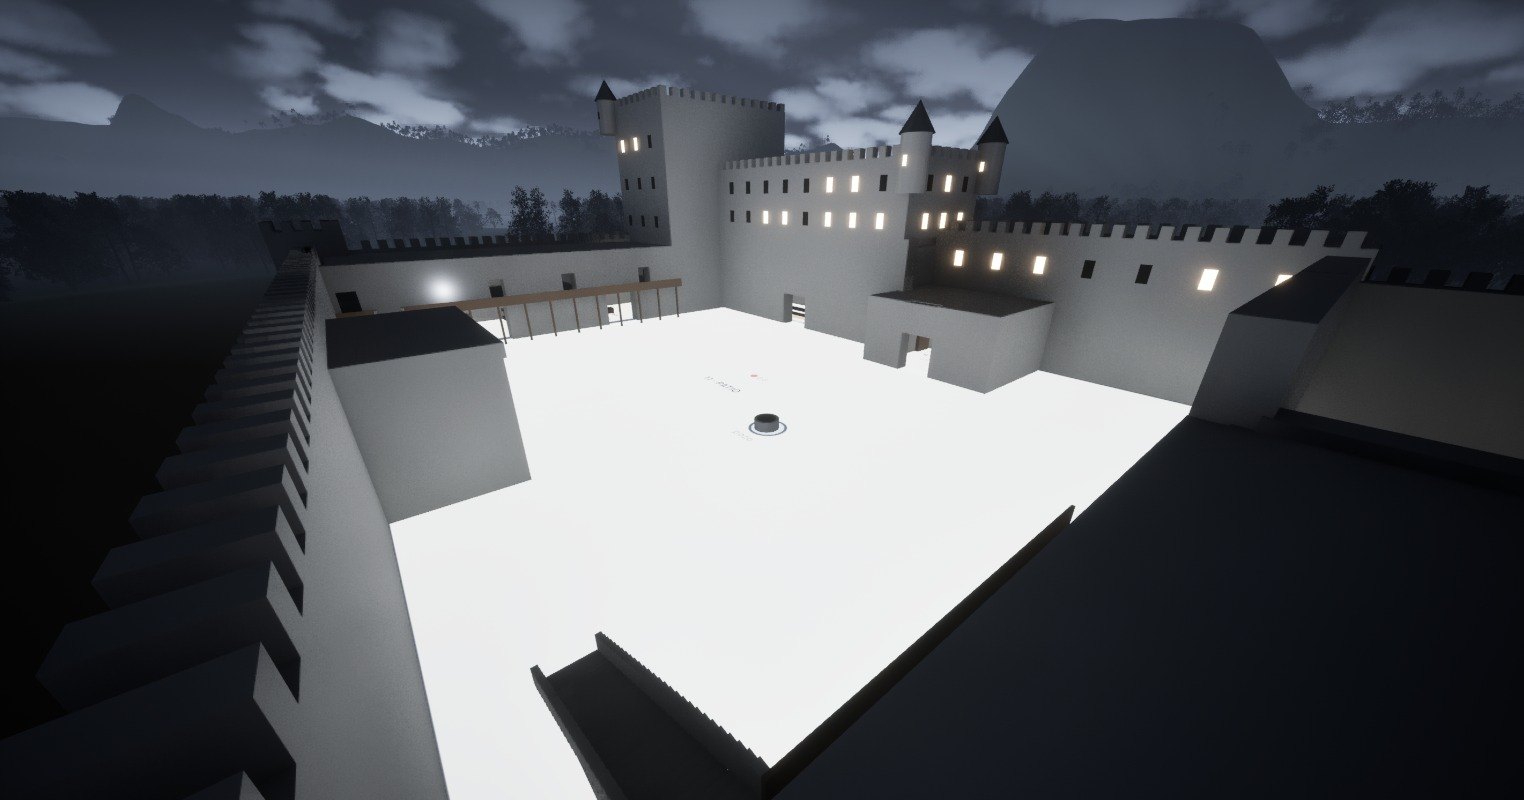
Dunvarra now has walls, towers and battlements. What you see is a blockout: the castle raised with simple shapes, no textures or details, to test scale, paths and distances before building the final version.
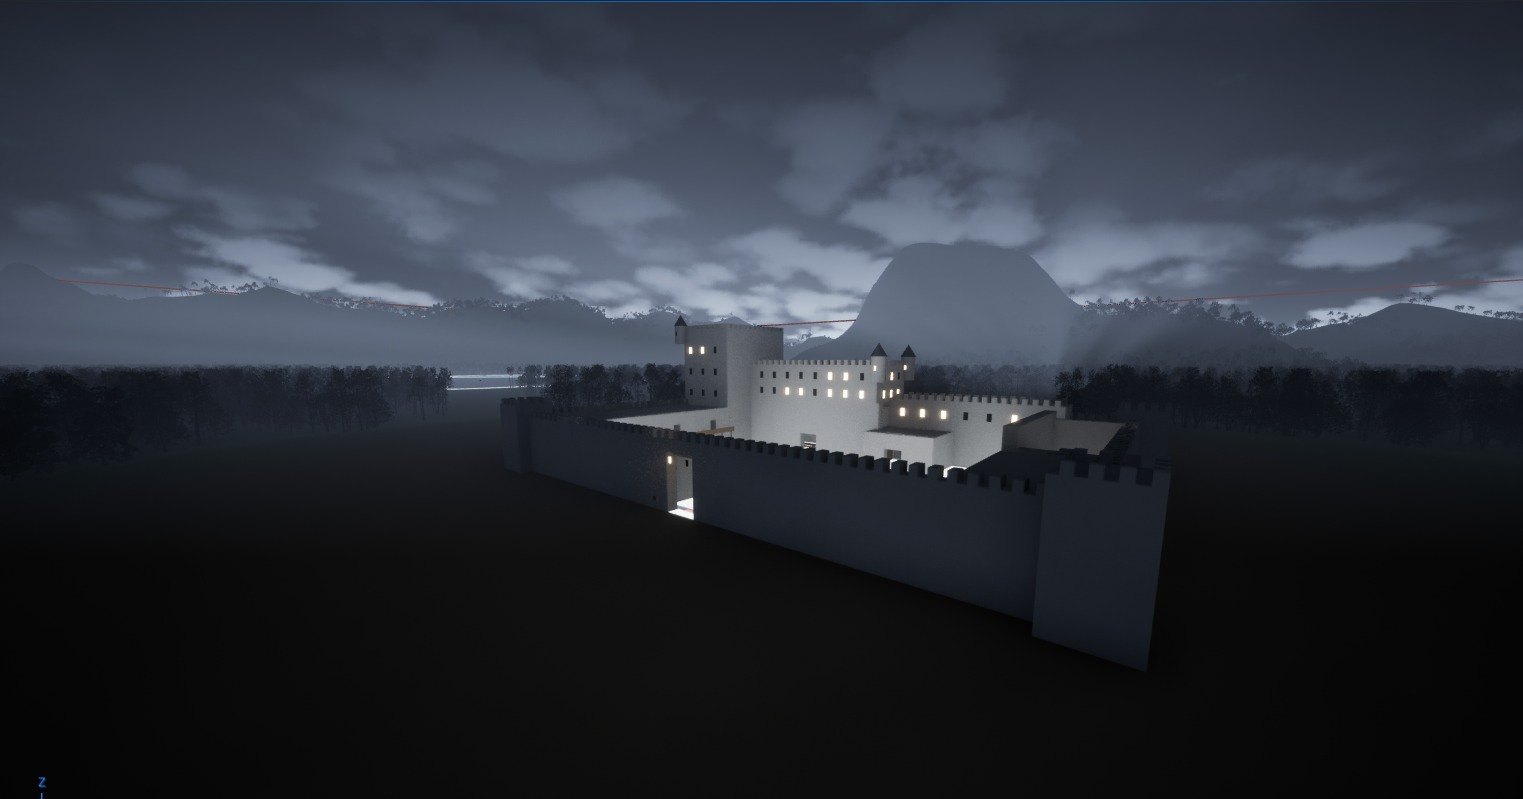
Exterior blockout of Dunvarra with its battlemented walls and tower, at night
01The walls and the tower, from outside.
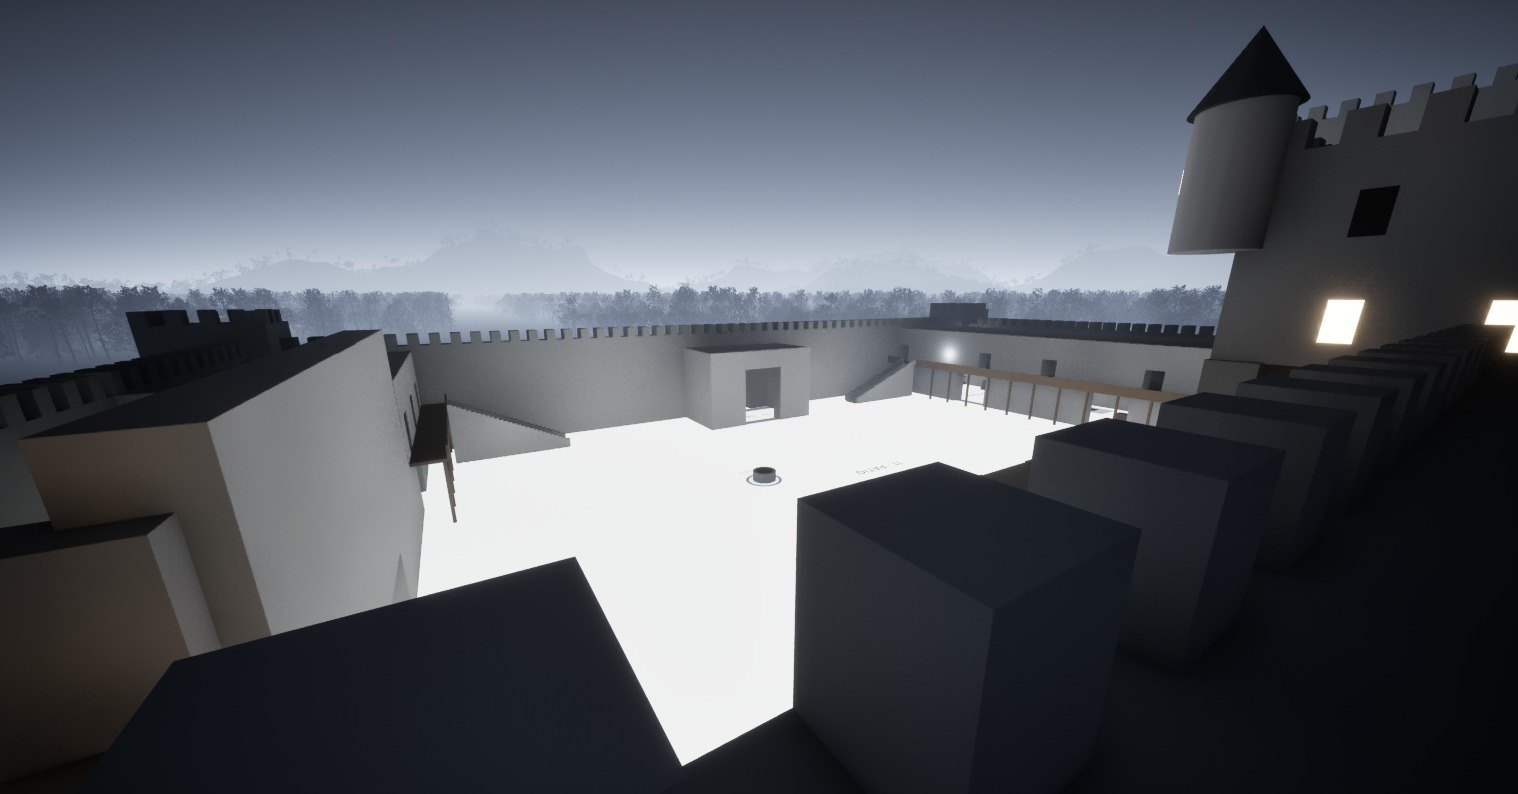
Blockout of Dunvarra’s courtyard seen from the top of the walls
02The courtyard, seen from the walls.
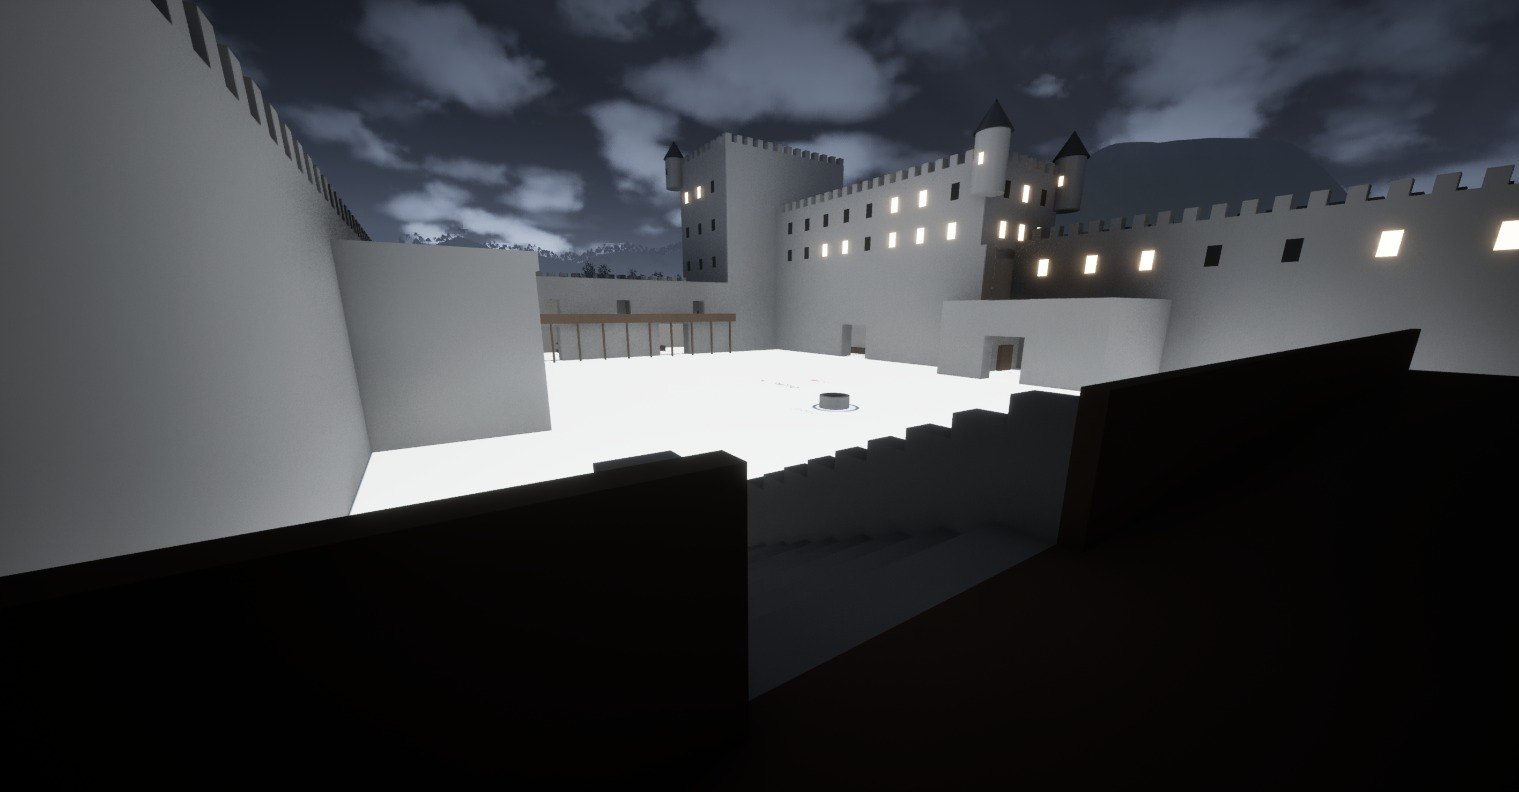
Blockout of Dunvarra’s inner courtyard with the tower behind
03Inside the courtyard.
Blockout of Dunvarra’s wall-walk with battlements and a round tower
04The wall-walk: the path along the top of the walls.
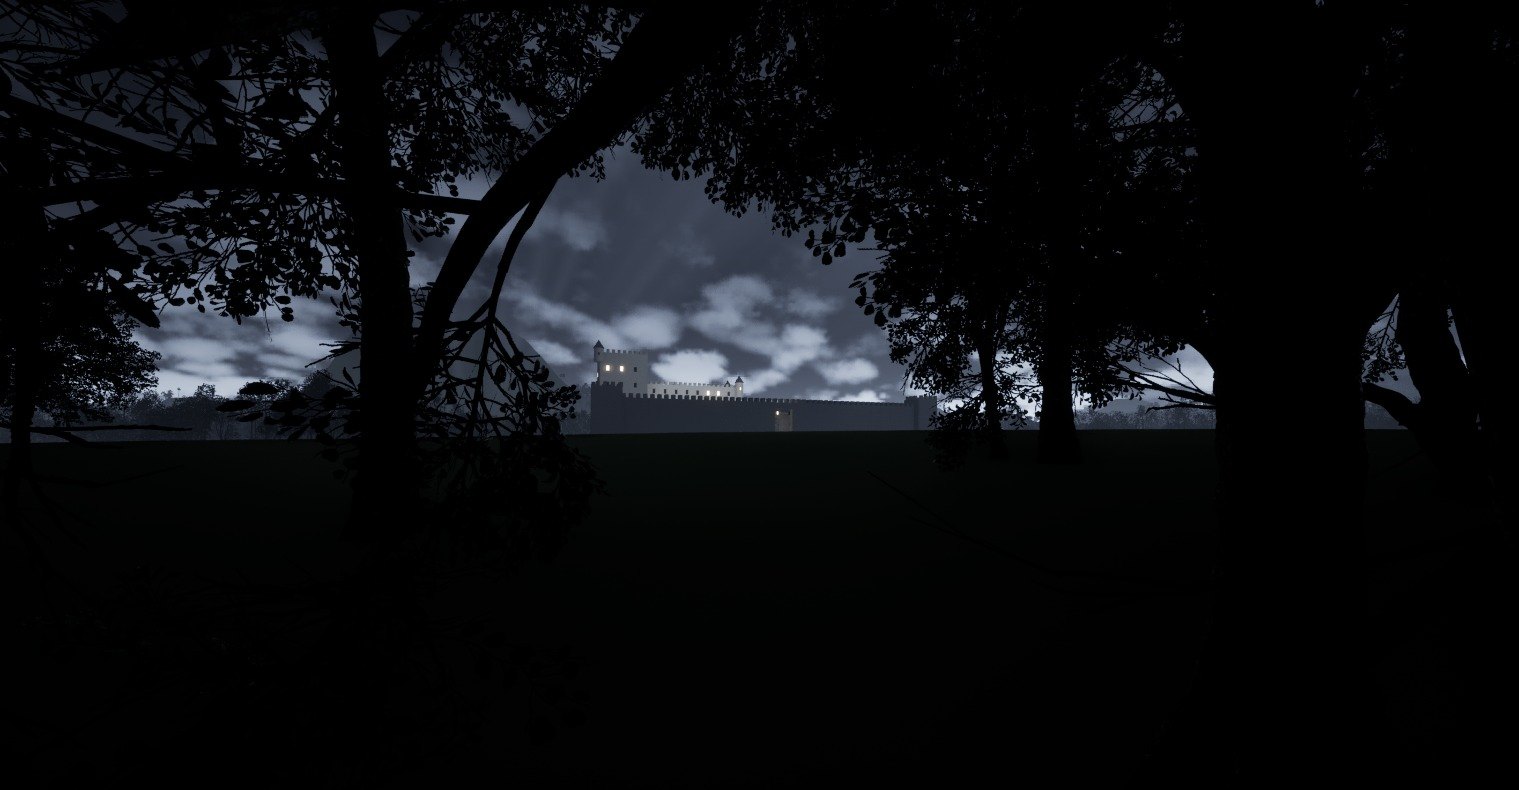
Silhouette of Dunvarra castle at night, seen between the forest trees
05From the forest, between the trees.

Just shapes, for now. For obvious reasons, we won’t show the finished castle, with textures or any other elements, until the game’s beta.
No. 03

Shaping Rua

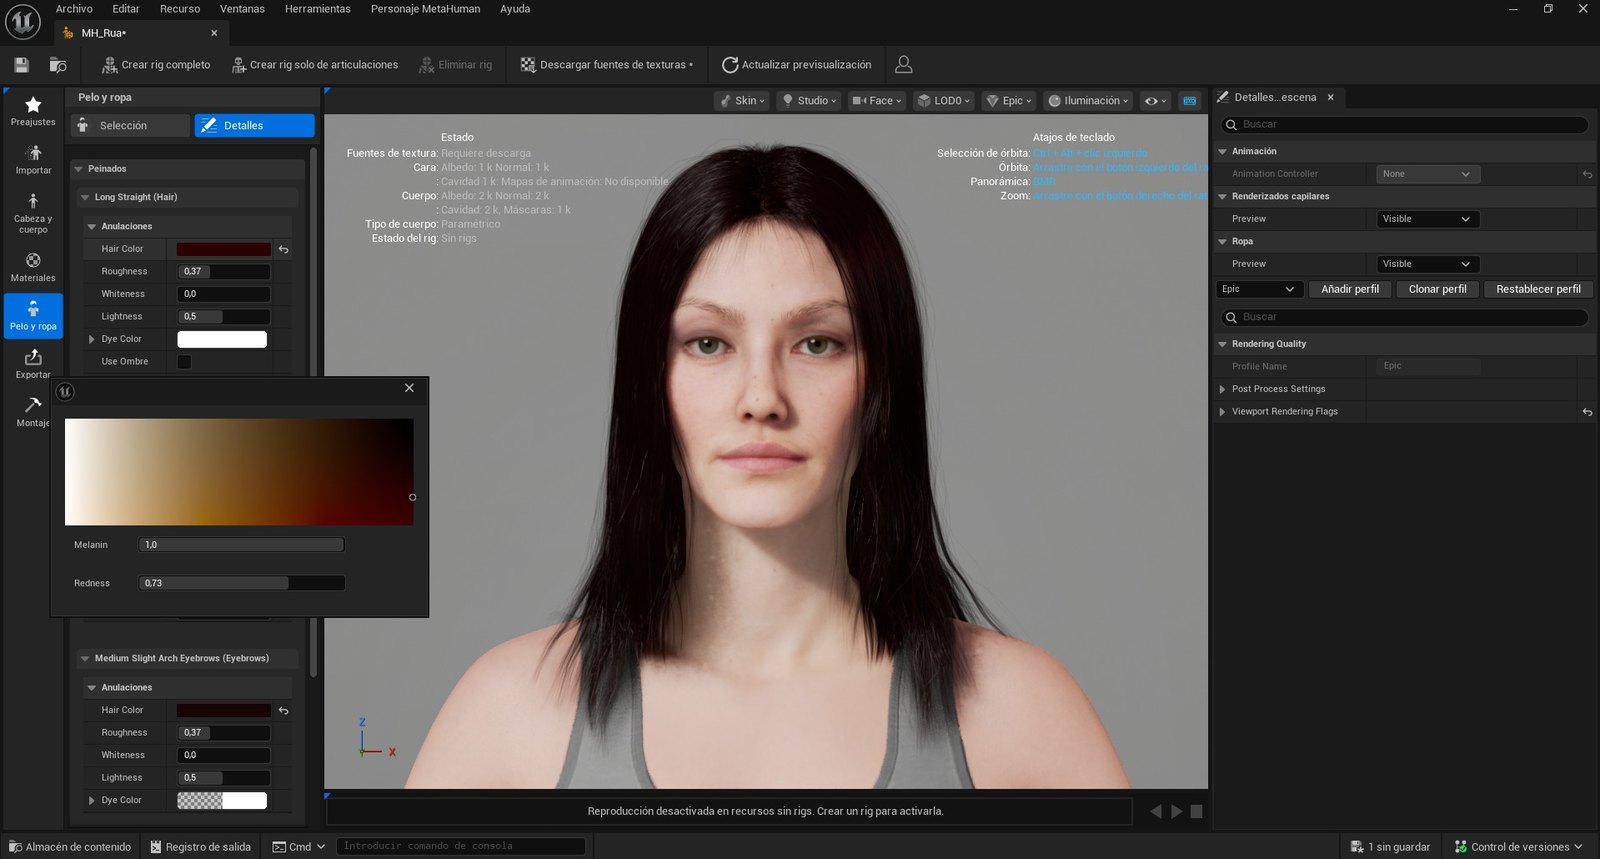
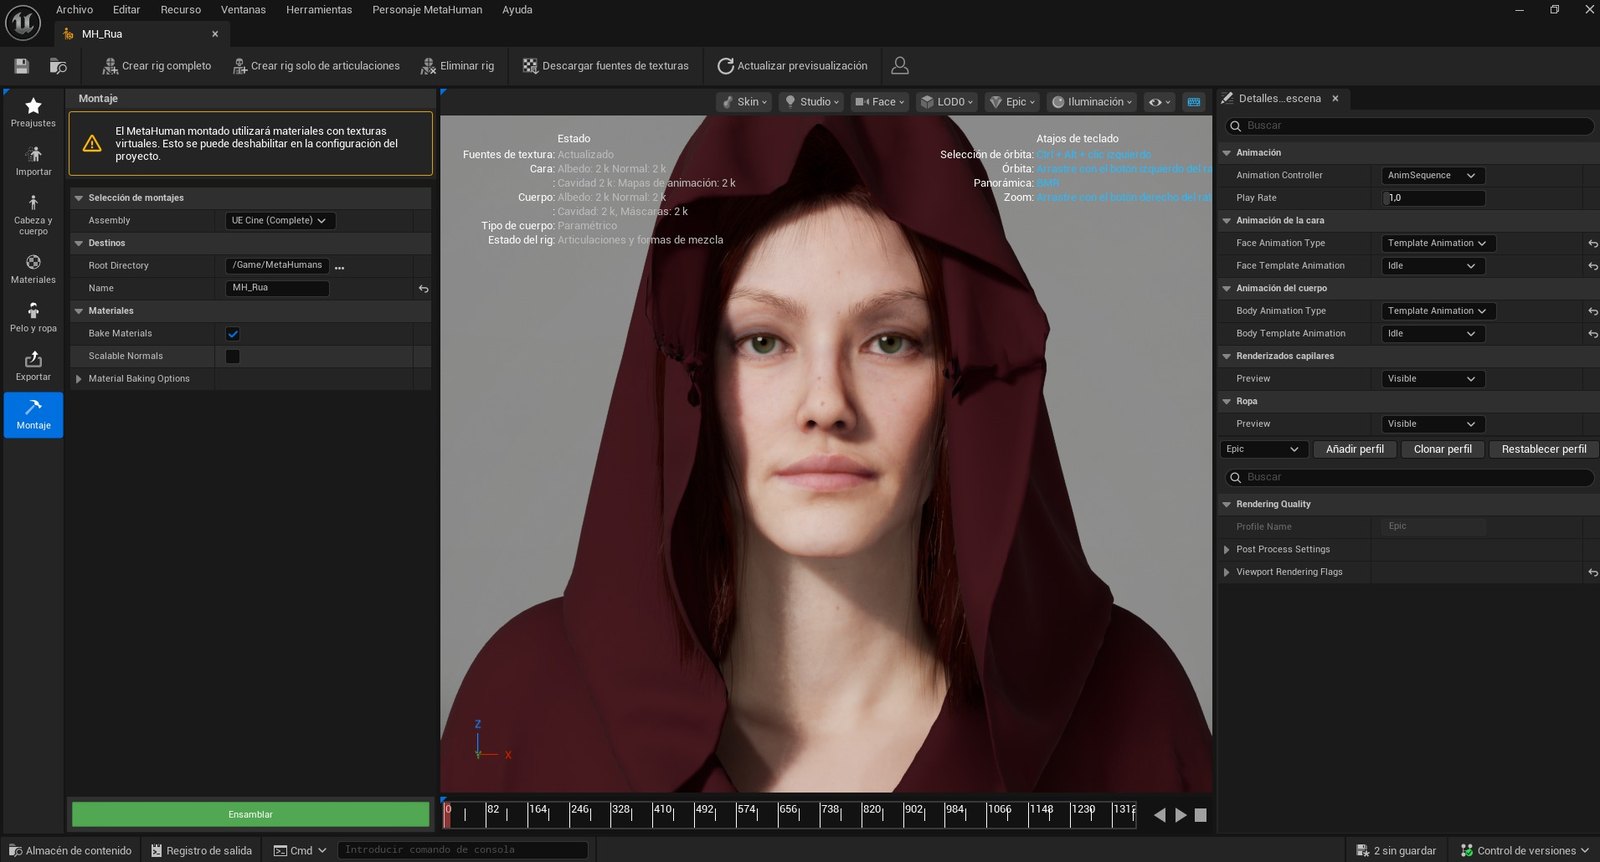
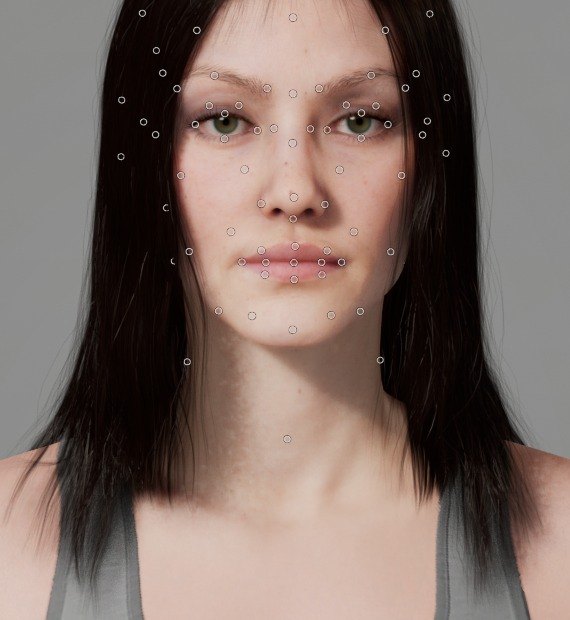
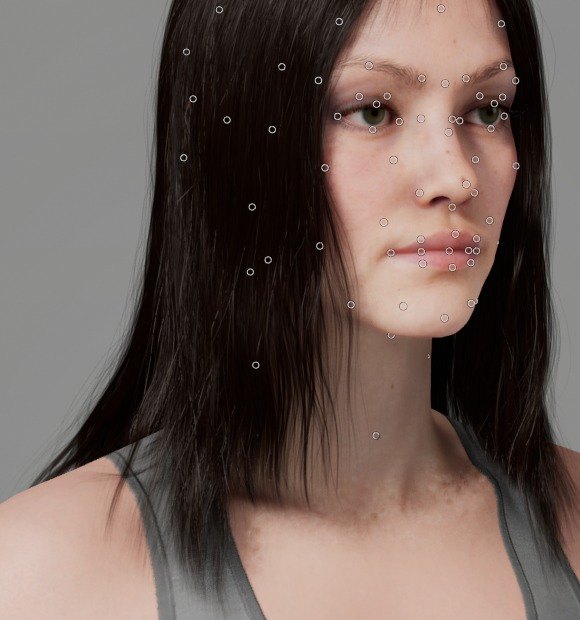
Before hiding among the trees, Rua needed a face. We built it feature by feature: the shape of her face, the shade of her hair and, finally, the hood that covers her. The rest is better discovered in the forest.

Rua’s face from the front with reference points marked
Rua’s face in three-quarter view with reference points marked
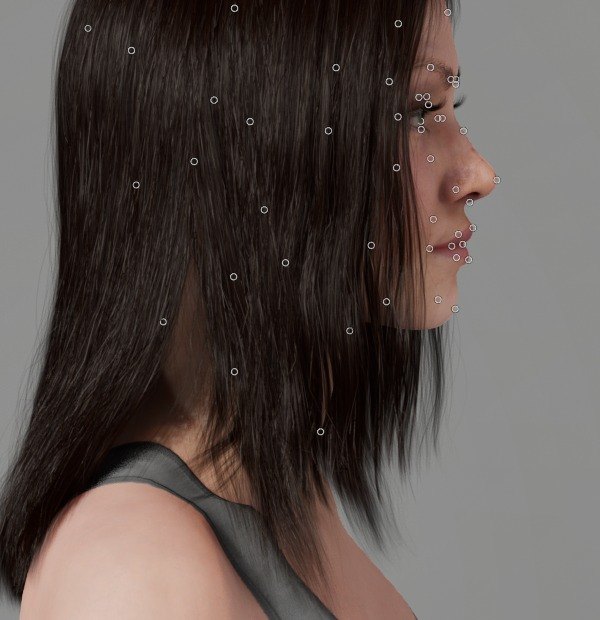
Rua’s face in profile with reference points marked
01Her face, feature by feature.
Rua in the editor while her hair colour is adjusted
02Finding the shade of her hair.
Rua wearing the red hood in the editor
03The hood, for the first time.
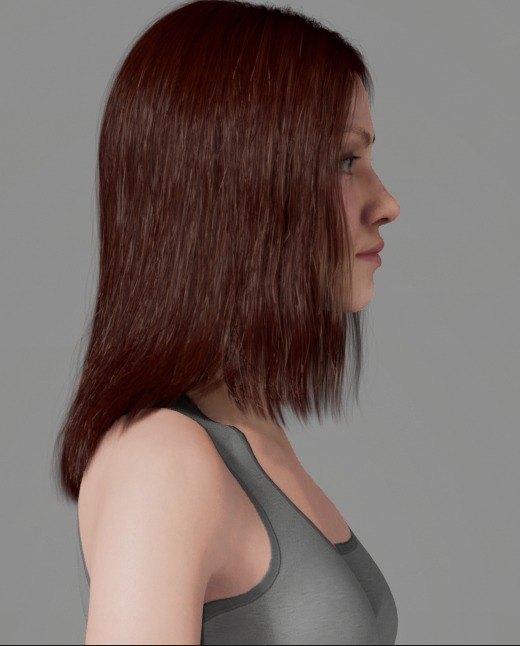
Rua in profile, without the hood
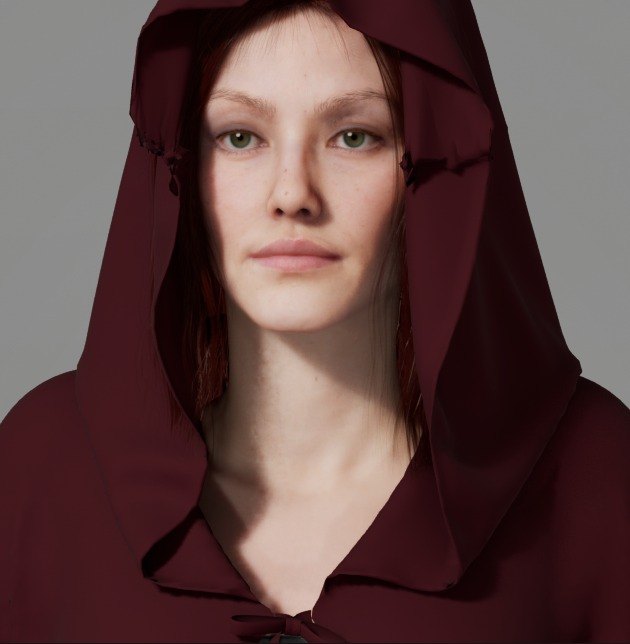
Rua wearing the red hood
04Without the hood, and with it.
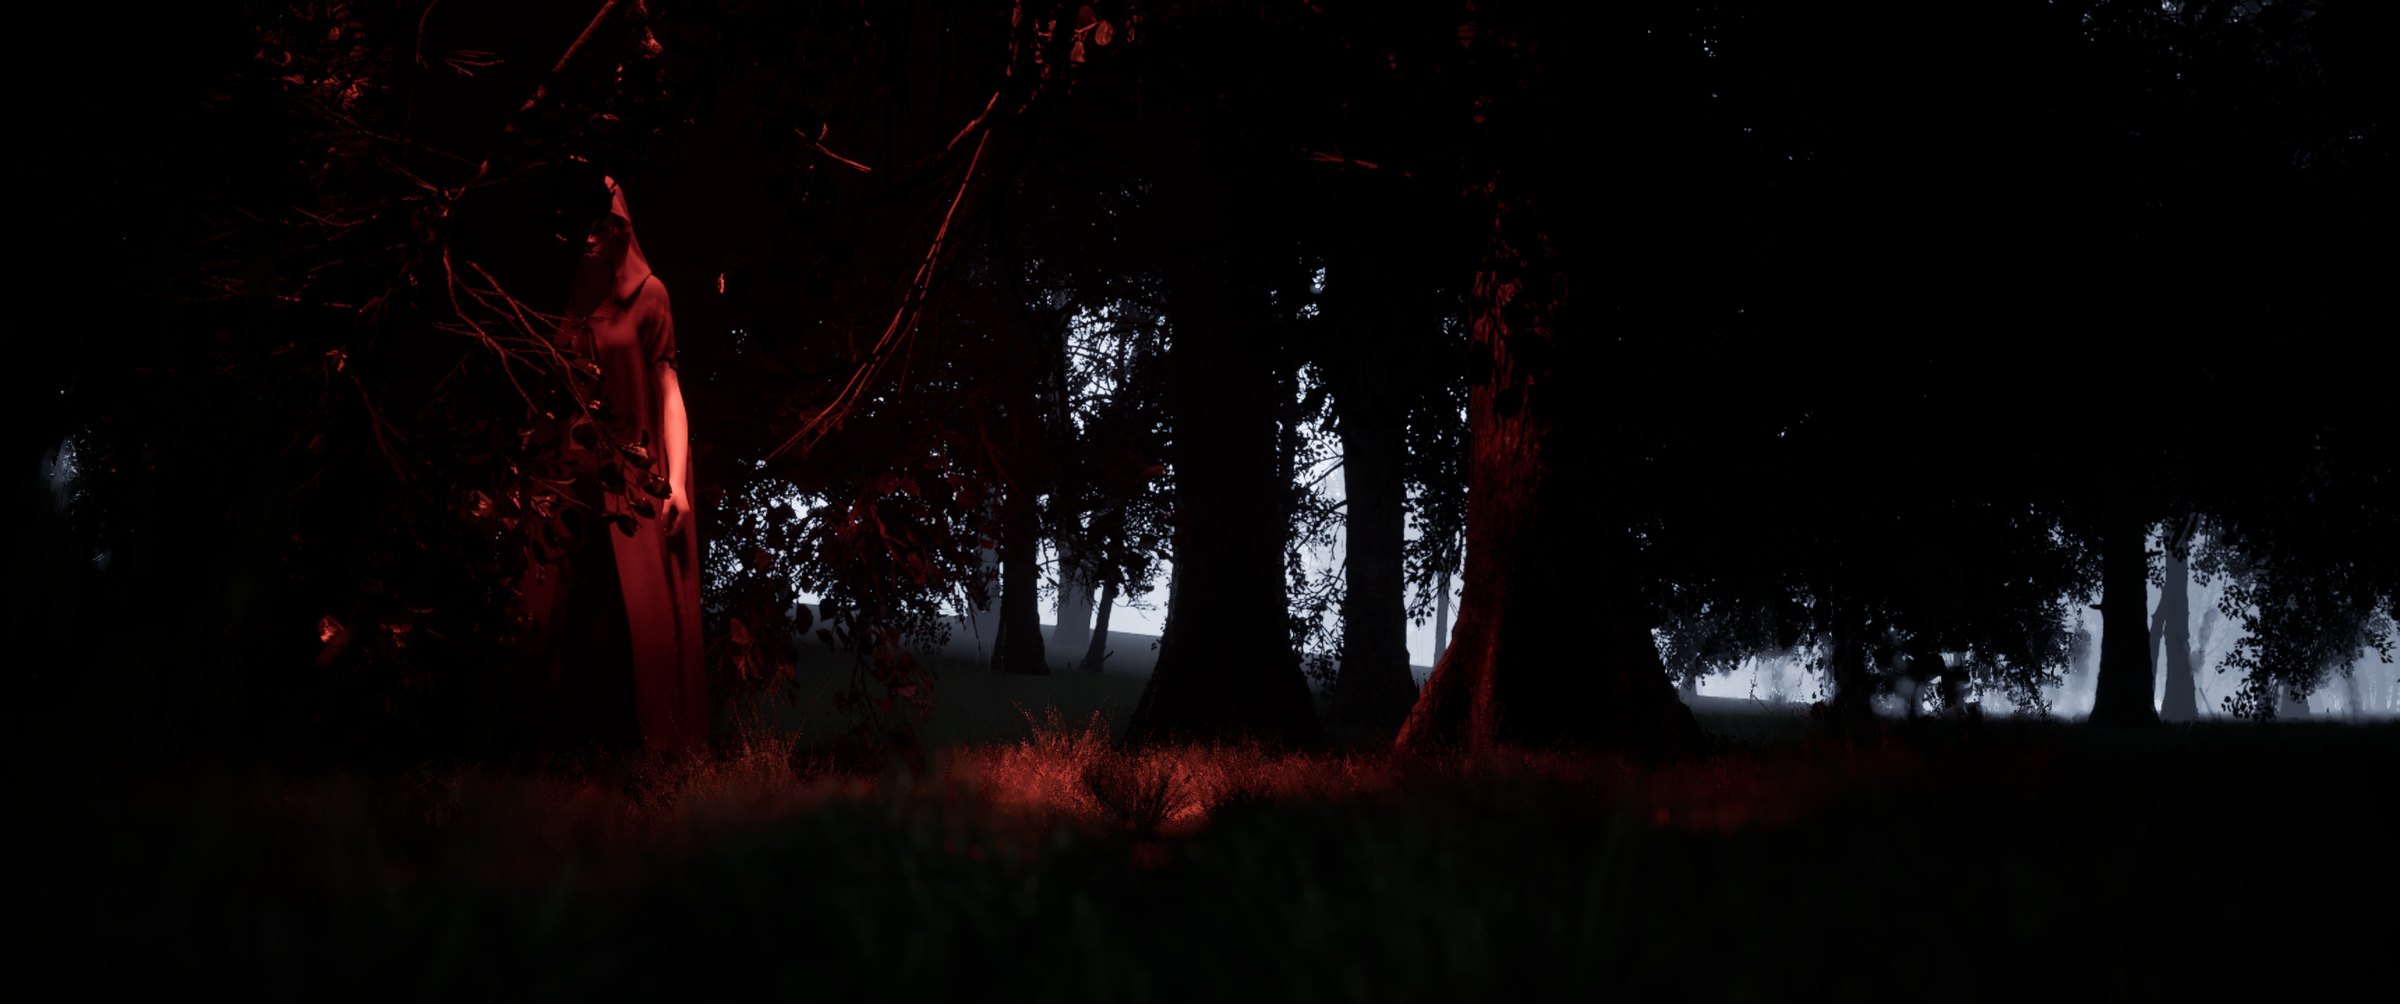
Rua lit in red among the branches of the Coille Dhubh forest at night
05And in Coille Dhubh, waiting.

One sister, for now. For obvious reasons, Gorma and Ora won’t be shown until the game’s beta.

No. 02

Raising Dunvarra

Every castle starts on the ground. Before raising a single wall, we laid out Dunvarra’s floor plan at full scale in the middle of Coille Dhubh: eleven rooms around a courtyard, and the forest waiting beyond the walls.

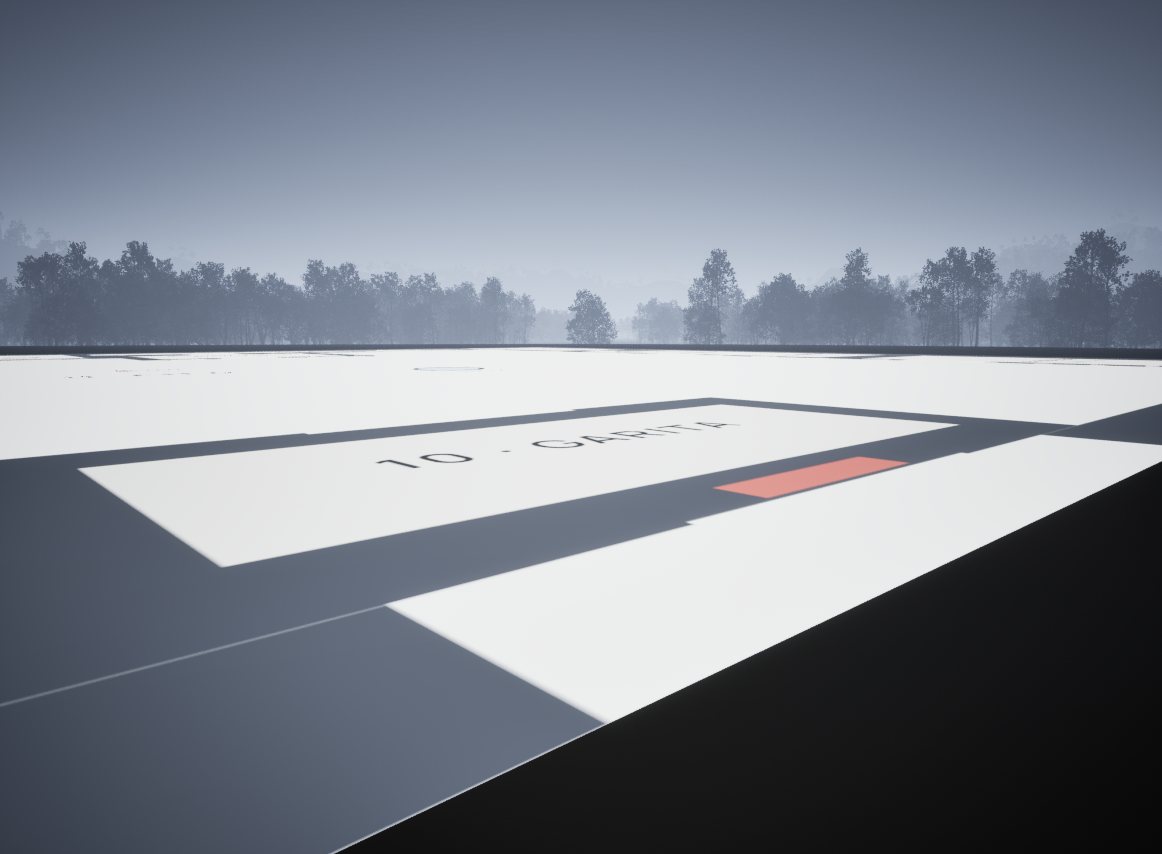
Ground-level view of Dunvarra’s gatehouse floor plan, with the forest in the fog behind
01The gatehouse: the only way into the castle.
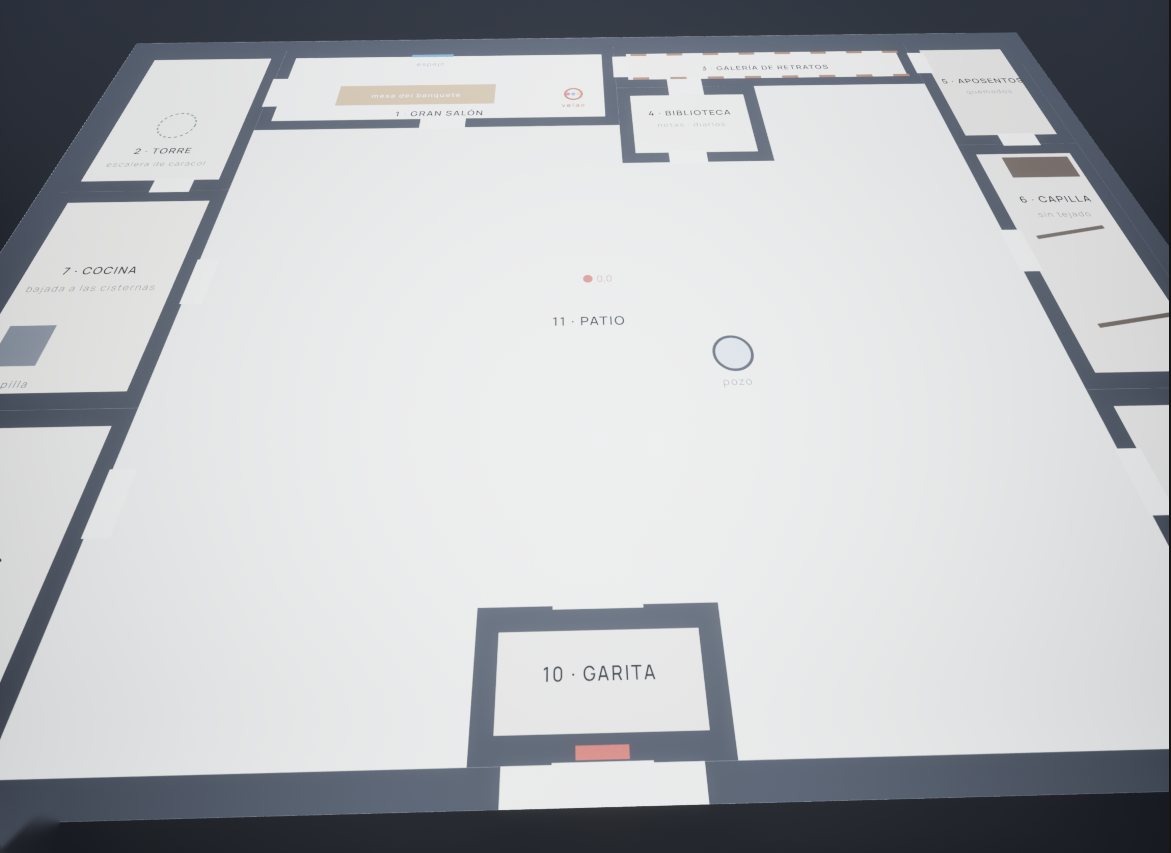
Full floor plan of Dunvarra castle with eleven rooms around the courtyard
02The full floor plan. Every wall already has its place.
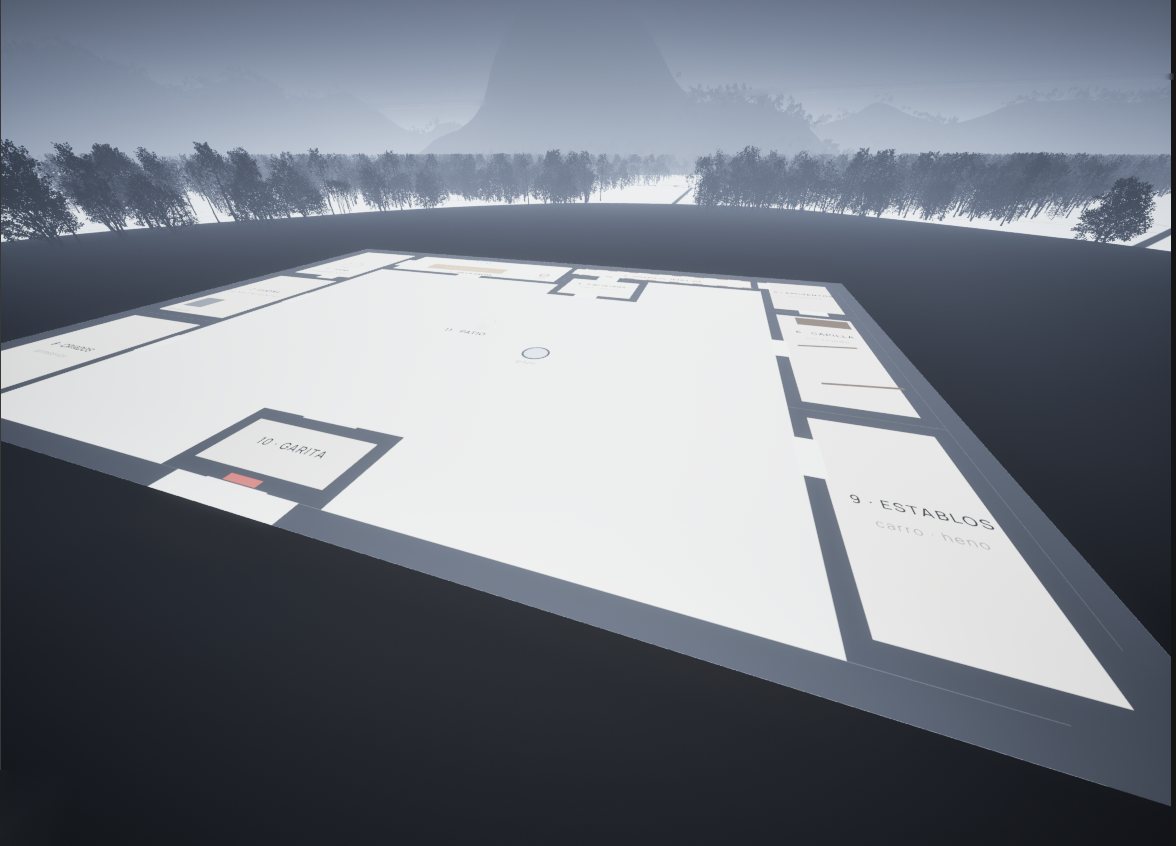
Dunvarra floor plan with the forest and mountains around it
03From the courtyard, the trees of Coille Dhubh are already in sight.
No. 01

Building Coille Dhubh

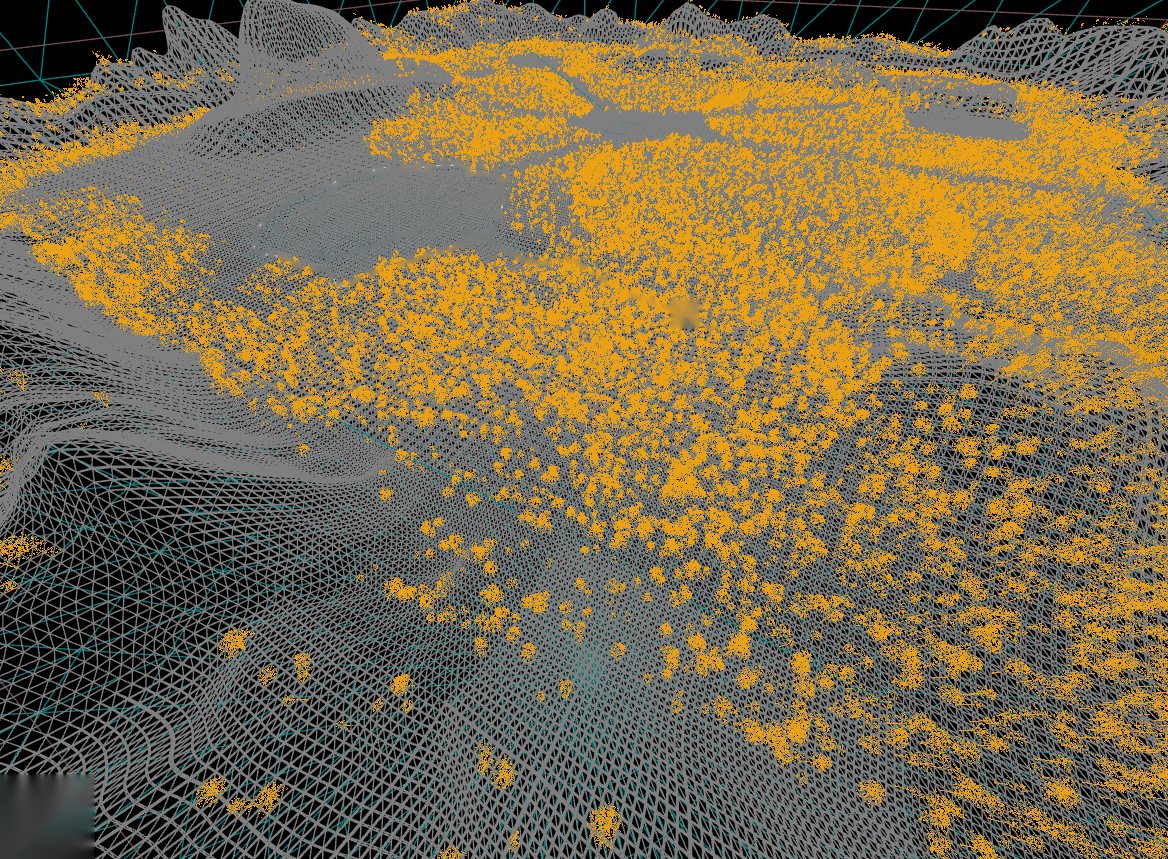
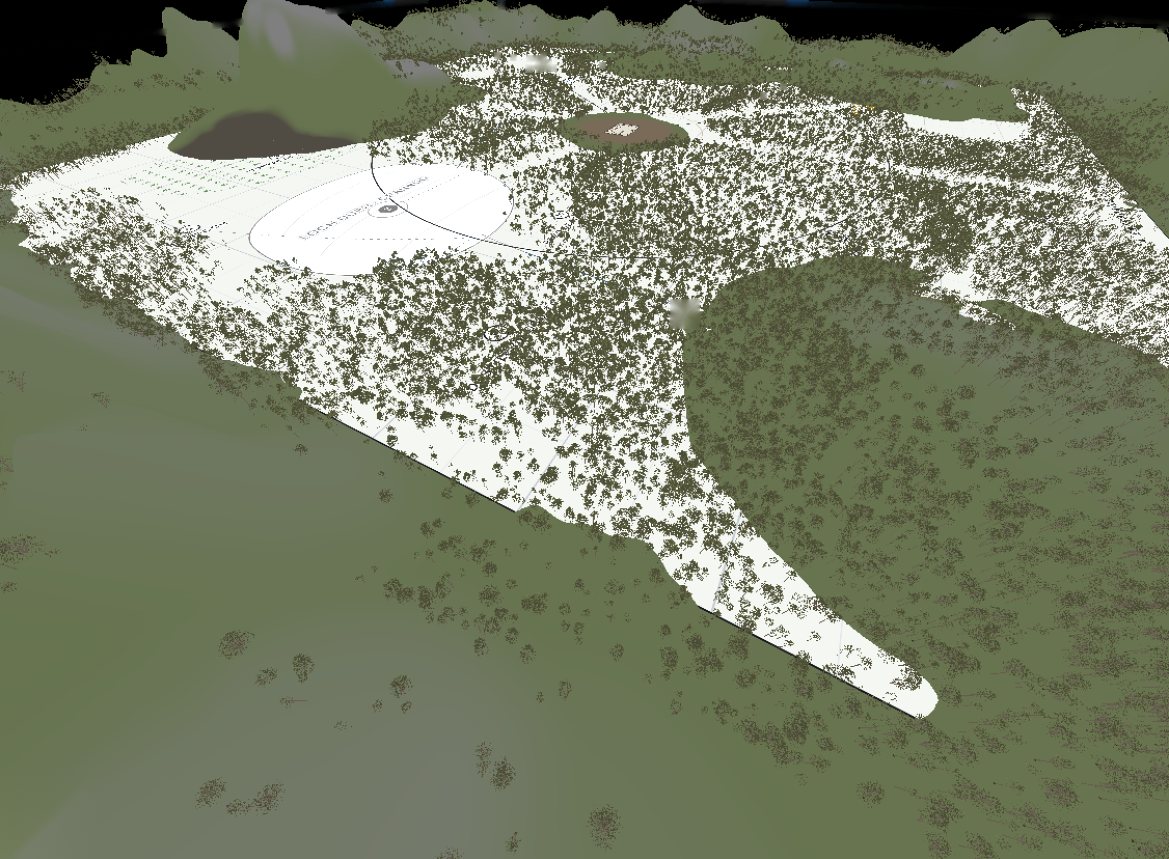
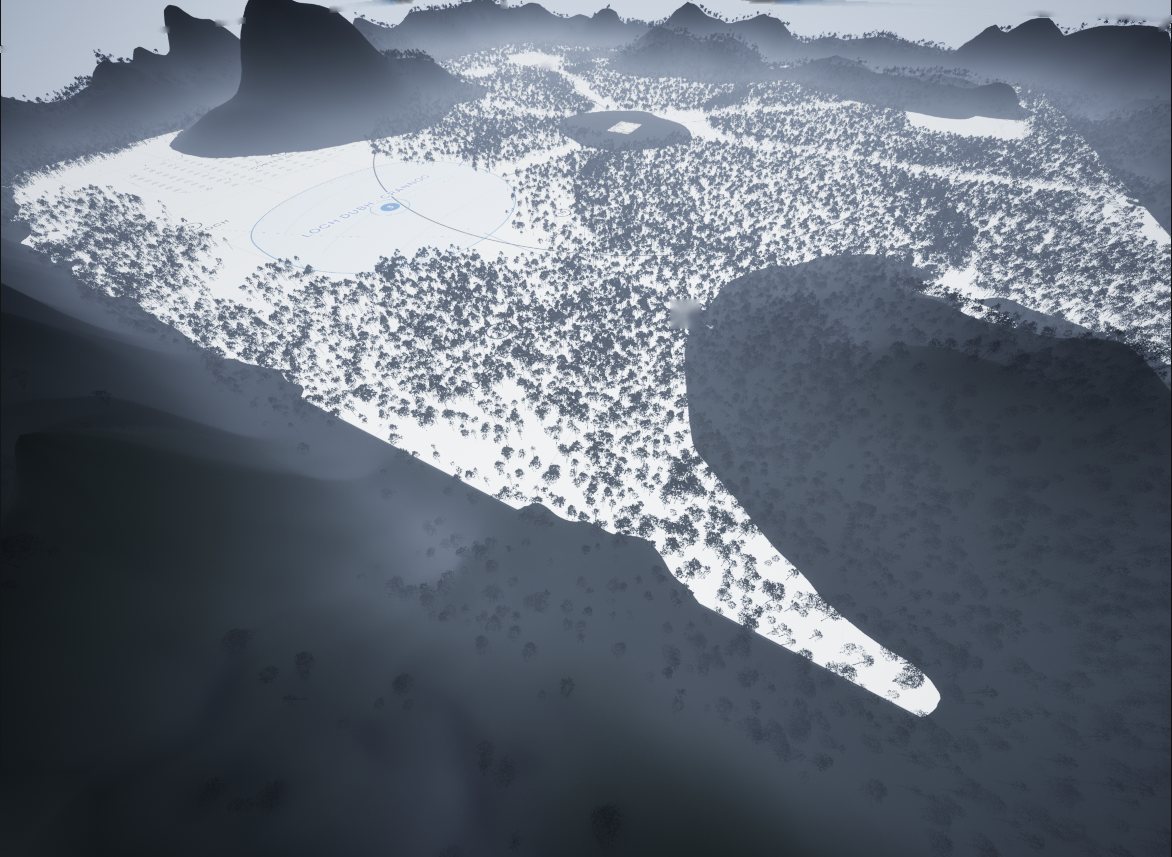
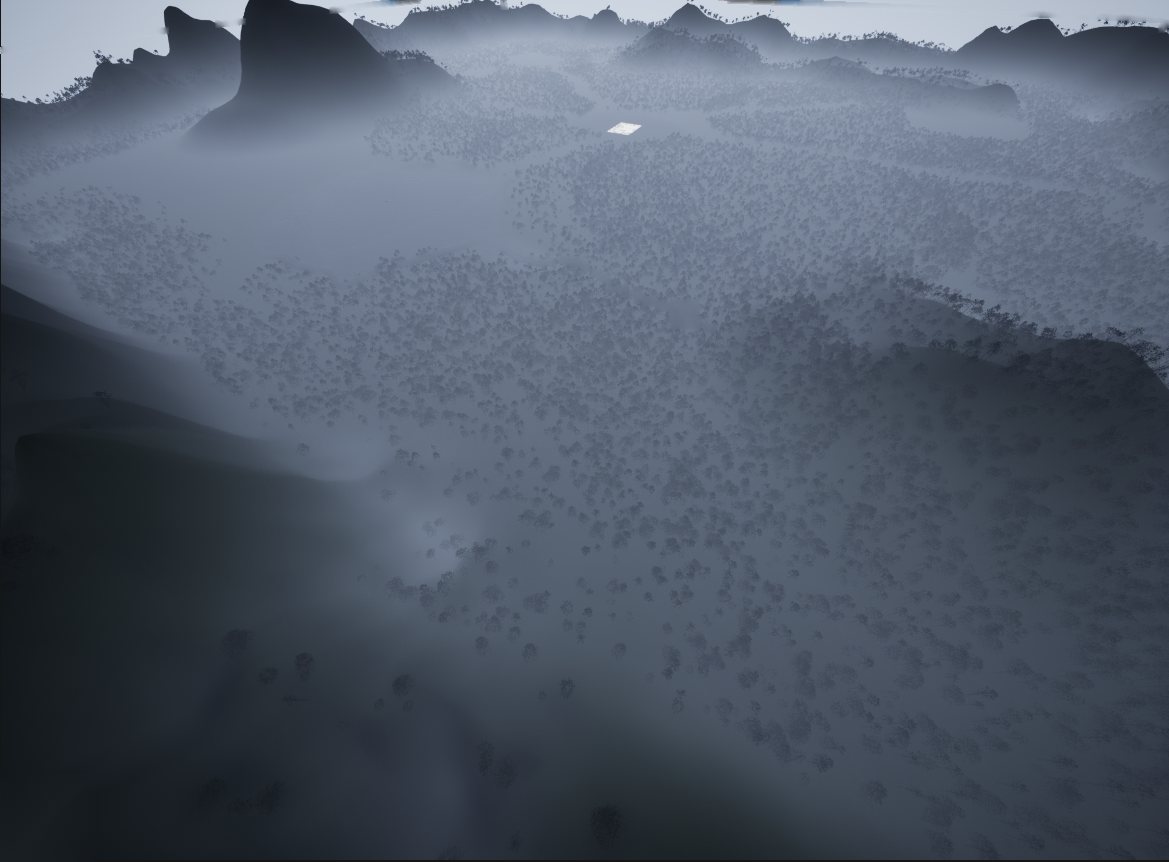
It all starts with the shape of the land: mountains, valleys and the lakeshore, sculpted by hand. Then come thousands of trees, the light that gives every hill its volume and, finally, the fog that hides it all again.

Coille Dhubh terrain mesh with vegetation highlighted in orangeUnlit Coille Dhubh forest with thousands of trees across the landCoille Dhubh forest with light and shadows over the hillsCoille Dhubh forest covered in fog

First, the shape: mountains, valleys and the lakeshore.

Coille Dhubh forest covered in fog Coille Dhubh terrain mesh with vegetation highlighted in orange BeforeAfter
BEFORE AND AFTERDrag to compare the same valley, from mesh to fog.